

Published: November 2026 | By Pinhe Stone Engineering Team
Specify fluted for soft shadow and acoustic warmth, square channel for corridors that must stay clean, reeded for exterior columns and V-groove for graphic contrast. All four profiles are machined from the same slab, but they are not interchangeable once the wall is built.
Most project briefs say "fluted" when they mean "vertical texture". That gap between the word and the geometry is where mockups get rejected. Pinhe Stone has cut all four profiles from the same block for comparison panels, and the differences show up in three places: how the wall reads at distance, how it survives a service trolley, and how many machine minutes it costs.
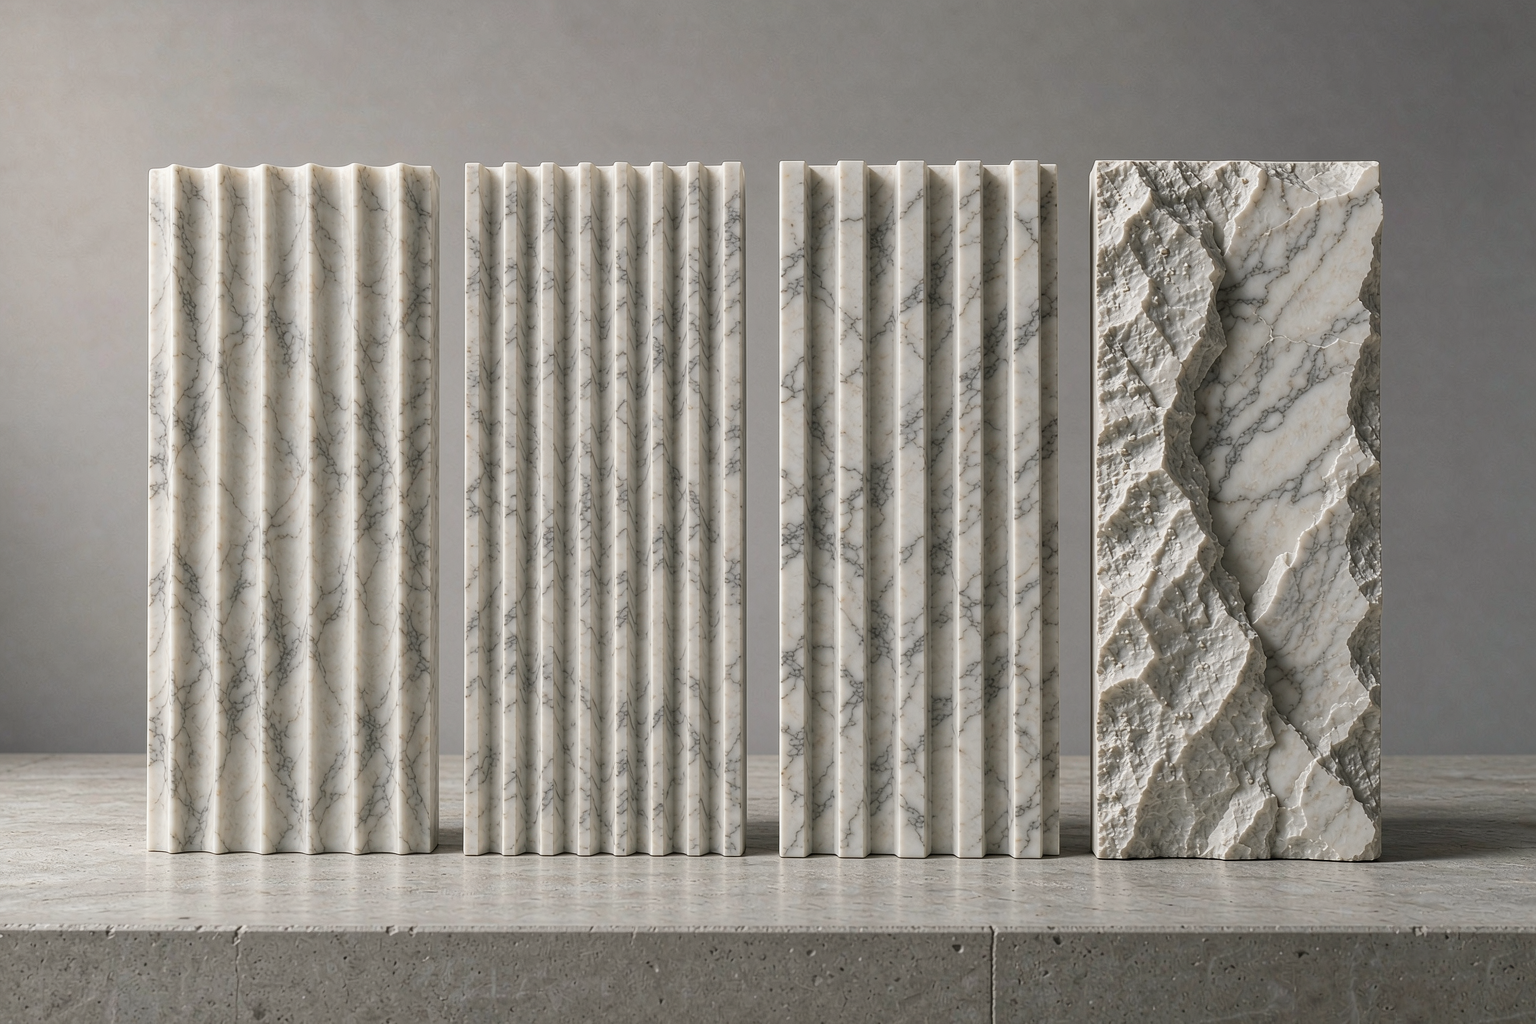
1. What Is the Real Difference Between These Four Profiles?
The reeded vs fluted stone panel profile difference is subtraction versus subtraction-in-reverse: fluted cuts concave grooves into the face, reeded leaves convex rods standing between cut channels. V-groove uses two angled faces meeting at a sharp point, and square channel uses a flat bottom with vertical walls.
Before comparing shadow or cost, answer what is a reeded stone panel profile in the tooling your fabricator actually owns — radius, pitch and depth, not a photograph. Then this is what each one does on a wall:
• Fluted. Concave radius of R6–R15, 25–60 mm pitch, 4–10 mm depth. The curve spreads light across the whole groove, so the shadow is soft and the wall changes character as you walk past. Radius below R5 stops reading as a flute and starts reading as a scratch.
• Reeded. Convex rods of R8–R20 standing proud of the surface. Because a convex surface concentrates light, the highlight is the brightest of the four and the wall reads as ribbed from a long way off. It also sheds water better than any concave profile.
• V-groove. Two faces at 60–90° meeting in a point. Deepest shadow line, cheapest to machine because it is a single pass with a standard tool. The tip of the V is the thinnest section on the panel and the first place to chip.
• Square channel. Flat bottom, vertical walls, typically 8–20 mm wide and 4–8 mm deep. Reads as a crisper, more architectural line than fluted, and it is the only profile a cleaning cloth can wipe in one motion.
Three numbers decide whether a profile works in a given space:
• Reading distance. A 25 mm pitch disappears above 6 m ceiling height. At 4.5 m, 40 mm pitch reads correctly; at 3 m, 30–35 mm. Anyone specifying 20 mm pitch in a double-height lobby is paying for detail nobody sees.
• Depth-to-pitch ratio. Keep depth between 15% and 25% of pitch. Below 15% the shadow washes out under downlights; above 25% dust accumulates and the arris becomes fragile.
• Edge thickness. A 20 mm panel with 10 mm flute depth leaves 10 mm of section at the groove. That is fine. The same 10 mm depth on a 12 mm panel leaves 2 mm and will fail handling, not service.
On cost, V-groove is the cheapest profile at roughly 1.2x a flat slab, square channel sits at 1.3x, fluted at 1.5–1.7x because of the profile tool and the hand polishing inside each groove, and reeded at 1.6–1.9x because the spaces between rods must be cleared without touching the rods. For a 200 m² wall that spread is worth $3,000–6,000, which is usually less than the cost of remaking a rejected mockup. Pinhe Stone prices all four profiles off one block so the delta can be compared directly.
✅ Bottom line: Pitch should follow ceiling height, not taste. At 40 mm pitch and 20% depth ratio, fluted and square channel are the safe defaults indoors.
2. Which Grooved Stone Panel Design Options Fit Which Space?
The reeded vs fluted stone panel profile difference matters less in a corridor than the cleaning regime and the impact risk, which is the order to decide in. Match the profile to the cleaning regime and the impact risk first, then to the look. The most common specification error is choosing a deep concave profile for a corridor cleaned daily by contract staff with a microfiber mop.
A workable mapping for the grooved stone panel design options for walls that come up most often:
• Hotel lobby and reception. Fluted, 40 mm pitch, 8 mm depth, 20 mm panel, bookmatched across the centre bay. Deep enough to hold a shadow at 4–6 m, soft enough not to fight the lighting design.
• Corridors and lift lobbies. Square channel, 12 mm wide, 5 mm deep. Dust sits on a flat bottom that a cloth reaches, and there is no thin arris to catch a luggage trolley.
• Exterior columns and soffits. Reeded. Convex rods shed wind-driven rain and the highlight holds up under daylight, which fluted loses at distance. Keep the rod radius at R12 or above so freeze-thaw cycling does not spall the ridge.
• Retail and hospitality bars. V-groove at 30 mm pitch. The hard shadow reads as graphic under low-level lighting, and the high-contrast look photographs well. Accept that the tips will need touching up.
• Curved columns and radiused walls. Reeded or fluted only down to about 600 mm radius. Tighter than that, the pitch compresses on the inside face and the profile must be recalculated per panel — a shop drawing job, not a catalogue order.
Two specification details that prevent arguments later. First, state groove depth and pitch with a tolerance of ±0.3 mm and ±0.5 mm; a supplier who cannot hold that will produce a wall that shimmers under grazing light. Second, specify that the profile must be continuous across panel joints, which forces the fabricator to number panels and cut them in sequence rather than from whatever is at hand. Pinhe Stone cuts profile samples at full scale before a project order is released, so the client approves a physical 300 mm section rather than a render. Custom profiles, OEM tooling and wholesale runs are quoted from the same line.
✅ Bottom line: Deep concave profiles belong where nobody mops them daily. In service corridors, square channel wins on maintenance alone.
Frequently Asked Questions
Q: What is a reeded stone panel profile, in one sentence?
A: A reeded profile is a stone face machined with parallel convex rods, usually R8–R20, separated by narrow cut channels — the opposite of a fluted panel, where the grooves are concave and the flat land between them stays flat. If you can run your finger along a raised ridge, it is reeded.
Q: Can two profiles be mixed on the same elevation?
A: Yes, and it is often the best answer: square channel on the lower 900 mm where trolleys hit, fluted above. Mixing is one of the grooved stone panel design options for walls that works well when the transition is designed. What you cannot do is change pitch mid-wall without a designed transition band — the eye reads the mismatch as an installation error even when it is intentional.
Q: Does grooving weaken the panel structurally?
A: Not when depth stays under 40% of thickness. A 20 mm panel with 8 mm grooves keeps 12 mm of section and passes the same dry-hanging pull-out test as a flat panel. The failure mode is handling, not load: an over-grooved 12 mm panel can snap in the crate before it ever reaches site.
Next Step
If the reeded vs fluted stone panel profile difference is still open after the mockup, send the elevation and the ceiling height, and Pinhe Stone will recommend two profiles with the pitch calculated for that distance, plus a full-scale sample of each. No charge for the sample on live projects. Details of the machining capability are on the custom stone fabrication page, and stone options for the same wall are listed under marble products. JIANGSU PINHE STONE CO.,LTD supplies architects, contractors and wholesale distributors with OEM and ODM profile programmes from its Jiangsu facility.
www.phmarble.com
pinhe